We design
spaces that
outlive trends.
A multidisciplinary design studio in Pokhara, Nepal — crafting architecture, interiors, and structural systems with engineering rigor and design sensibility. We promise to design your dream with precision and care.
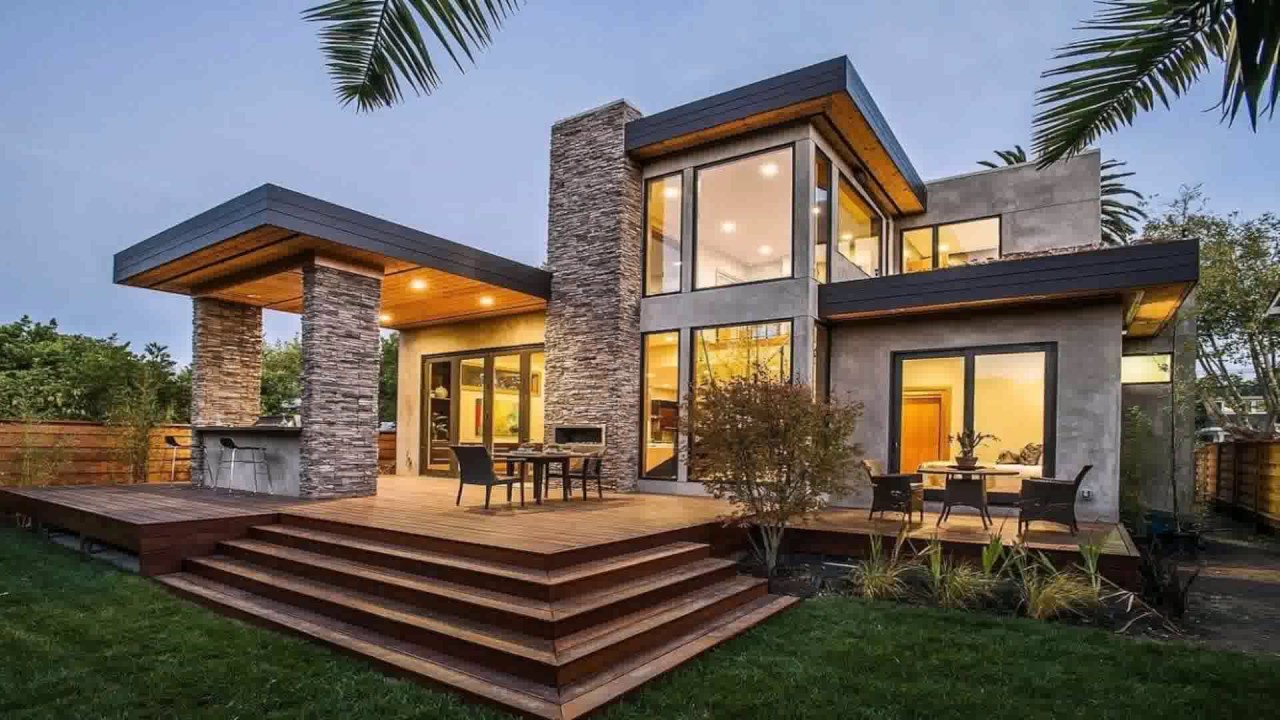
Engineering rigor meets design sensibility.
Since 2012, we have built a practice on the belief that great buildings come from the dialogue between structure and space.
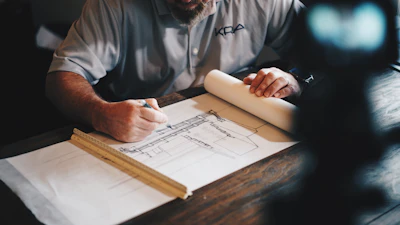

Designers Point & Engineering is a multidisciplinary practice working at the intersection of architecture, interior design, and structural engineering.
Our team of architects, engineers, and designers collaborates from concept to completion — ensuring every line drawn is buildable, every structure considered, and every space meaningful. We work closely with clients to translate ambition into spaces that feel inevitable.
Intent-Driven
Every decision grounded in purpose, context, and the people who inhabit the space.
Buildable
We design with construction in mind — details resolved on paper before they meet the site.
Integrated
Architecture, structure, and interiors developed under one roof for total cohesion.
Sustainable
Climate-responsive design and material choices that respect the environment.
Services built
for every scale.
From concept sketches to construction supervision — end-to-end design and engineering services tailored to residential, commercial, and institutional projects.
Projects that
speak for themselves.


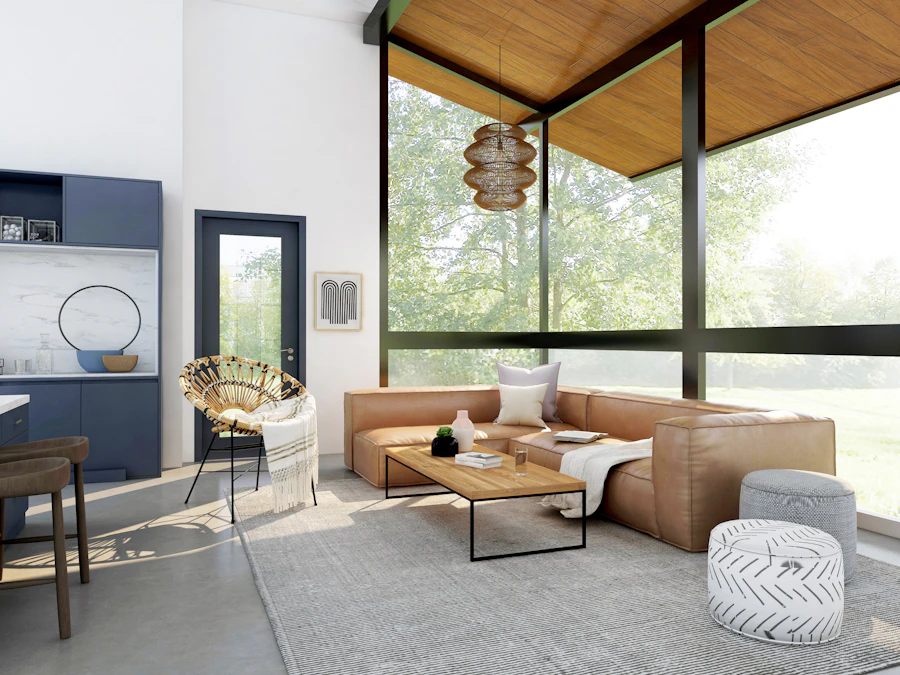


From idea to
inhabitation.
A clear, transparent process that keeps clients informed at every stage — from the first sketch to the final handover.
Discovery & Brief
We begin by listening. Site visits, client interviews, program requirements, budget parameters, and regulatory constraints — all documented before a single line is drawn.
Concept Design
Initial sketches, massing studies, and spatial diagrams. We explore multiple directions before converging on a concept that responds to site, climate, and client aspiration.
Design Development
The concept is refined into detailed drawings, 3D visualizations, material palettes, and structural systems. Coordination between architecture, structure, and MEP begins here.
Documentation
Construction drawings, structural calculations, BOQ, tender documents, and statutory approvals — prepared to ensure smooth execution without ambiguity.
Construction Supervision
Site visits, quality checks, contractor coordination, and progress reporting. We stay involved until the last detail is executed as drawn.
Handover
Final walkthrough, snag list resolution, and as-built documentation. The building is yours — but our relationship doesn't end here.
Where drawings
meet concrete.
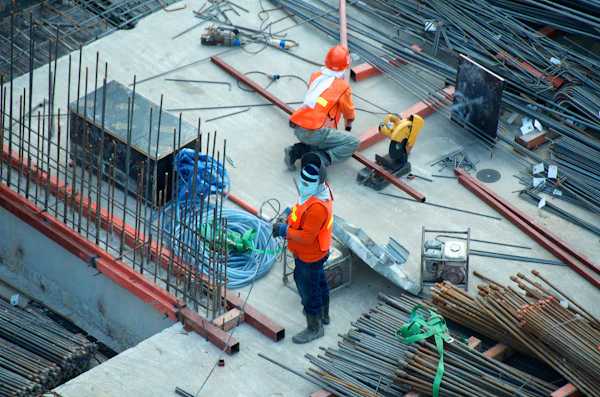
Every line we draw is tested against the realities of site, material, and labour. These moments from our construction sites tell the story beyond the render.



Trusted by people who live in what we build.
They didn't just design a house — they understood how our family lives. Every room feels considered, every corner intentional. The structural honesty is matched only by the warmth of the spaces.
Working with DPE was the most professional engagement we've had in 20 years of business. Drawings were precise, supervision was rigorous, and the final building exceeded what we thought was possible on our budget.
What sets them apart is the integration. Architecture, structure, and interiors all spoke the same language from day one. No conflicts, no rework — just a smooth, well-coordinated build.
Let's build
something worth
keeping.
Tell us about your project — a site, a brief, a budget. We'll respond within 48 hours with next steps.
Batulechaur Maidan, Kaski
Pokhara, Nepal